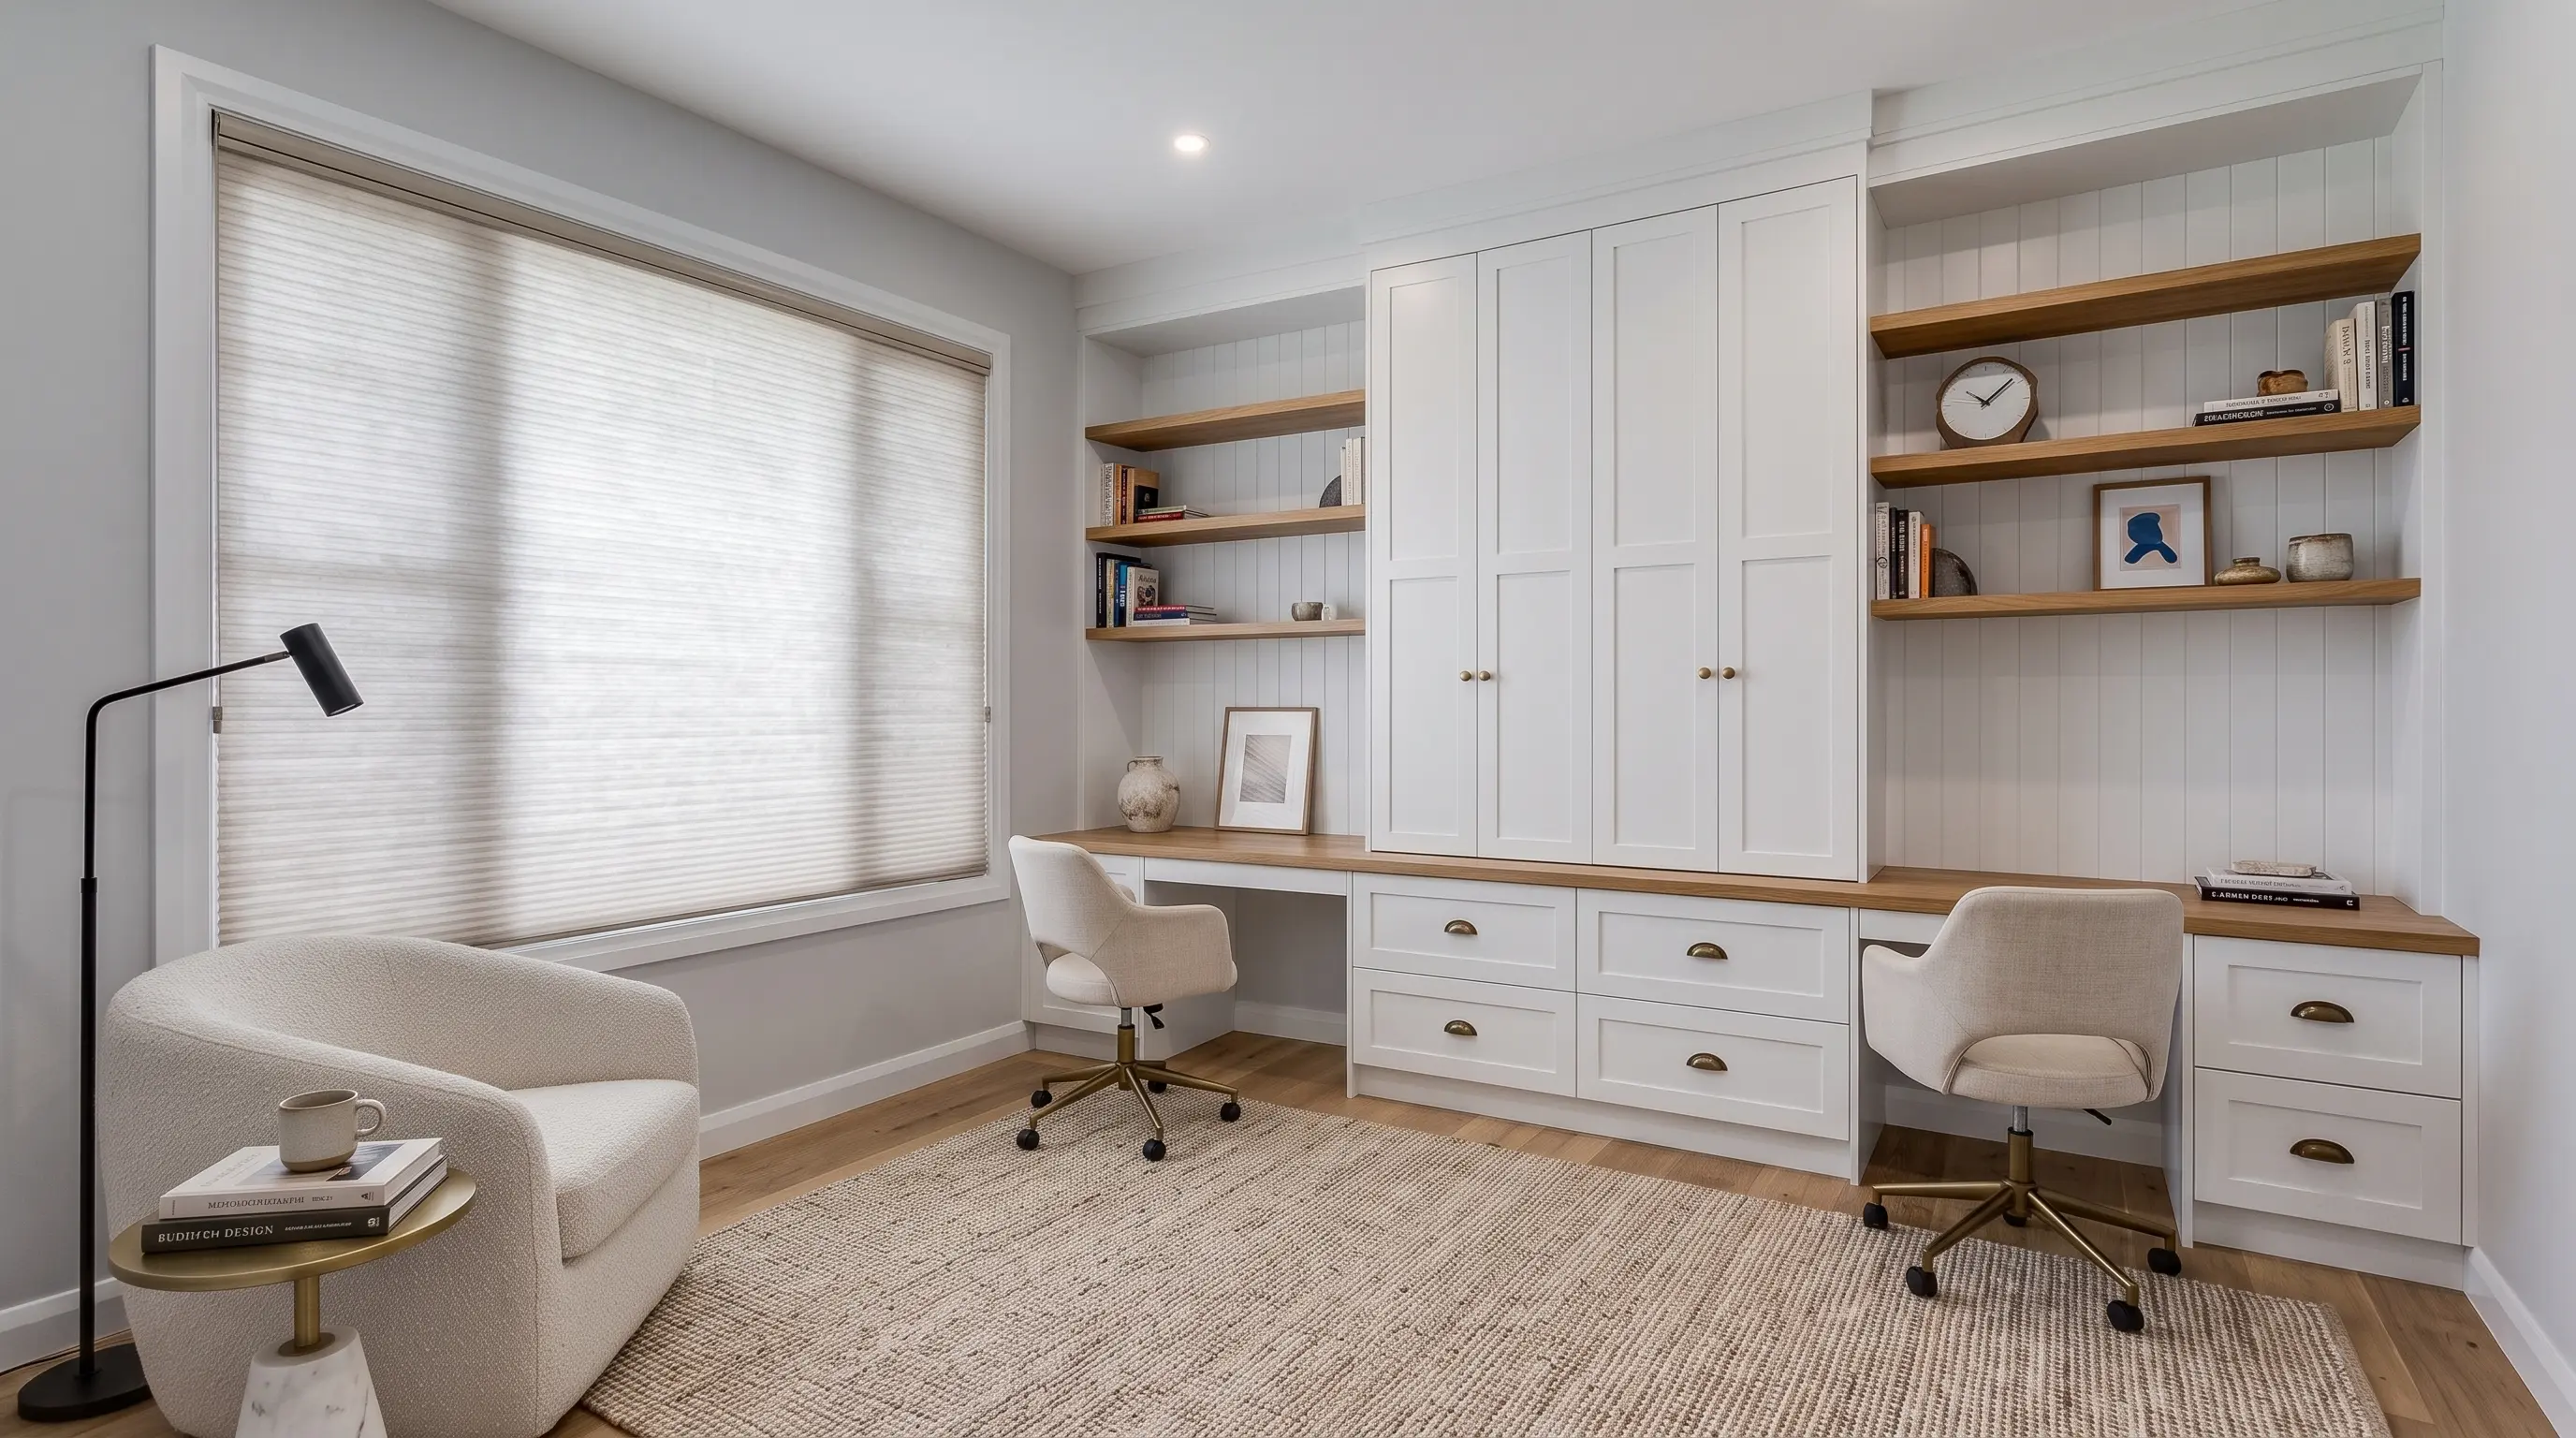
Every commission begins with a conversation and a tape measure. The designer maps the room, inventories what it must hold — the wardrobe counted in linear feet, not guesses — and listens for how mornings actually run in your household.
Design is iterative and visual
You review dimensioned 3D renderings of your own room, walk through material and hardware selections, and approve exactly what will be built before anything is cut. Nothing is a surprise.
Installation is the short act
Most rooms are transformed in a day or two by the same team that will stand behind the work. The measure of success is quiet — doors that close softly, and a morning that runs smoother than it did last week. Our process page walks through each stage in detail.