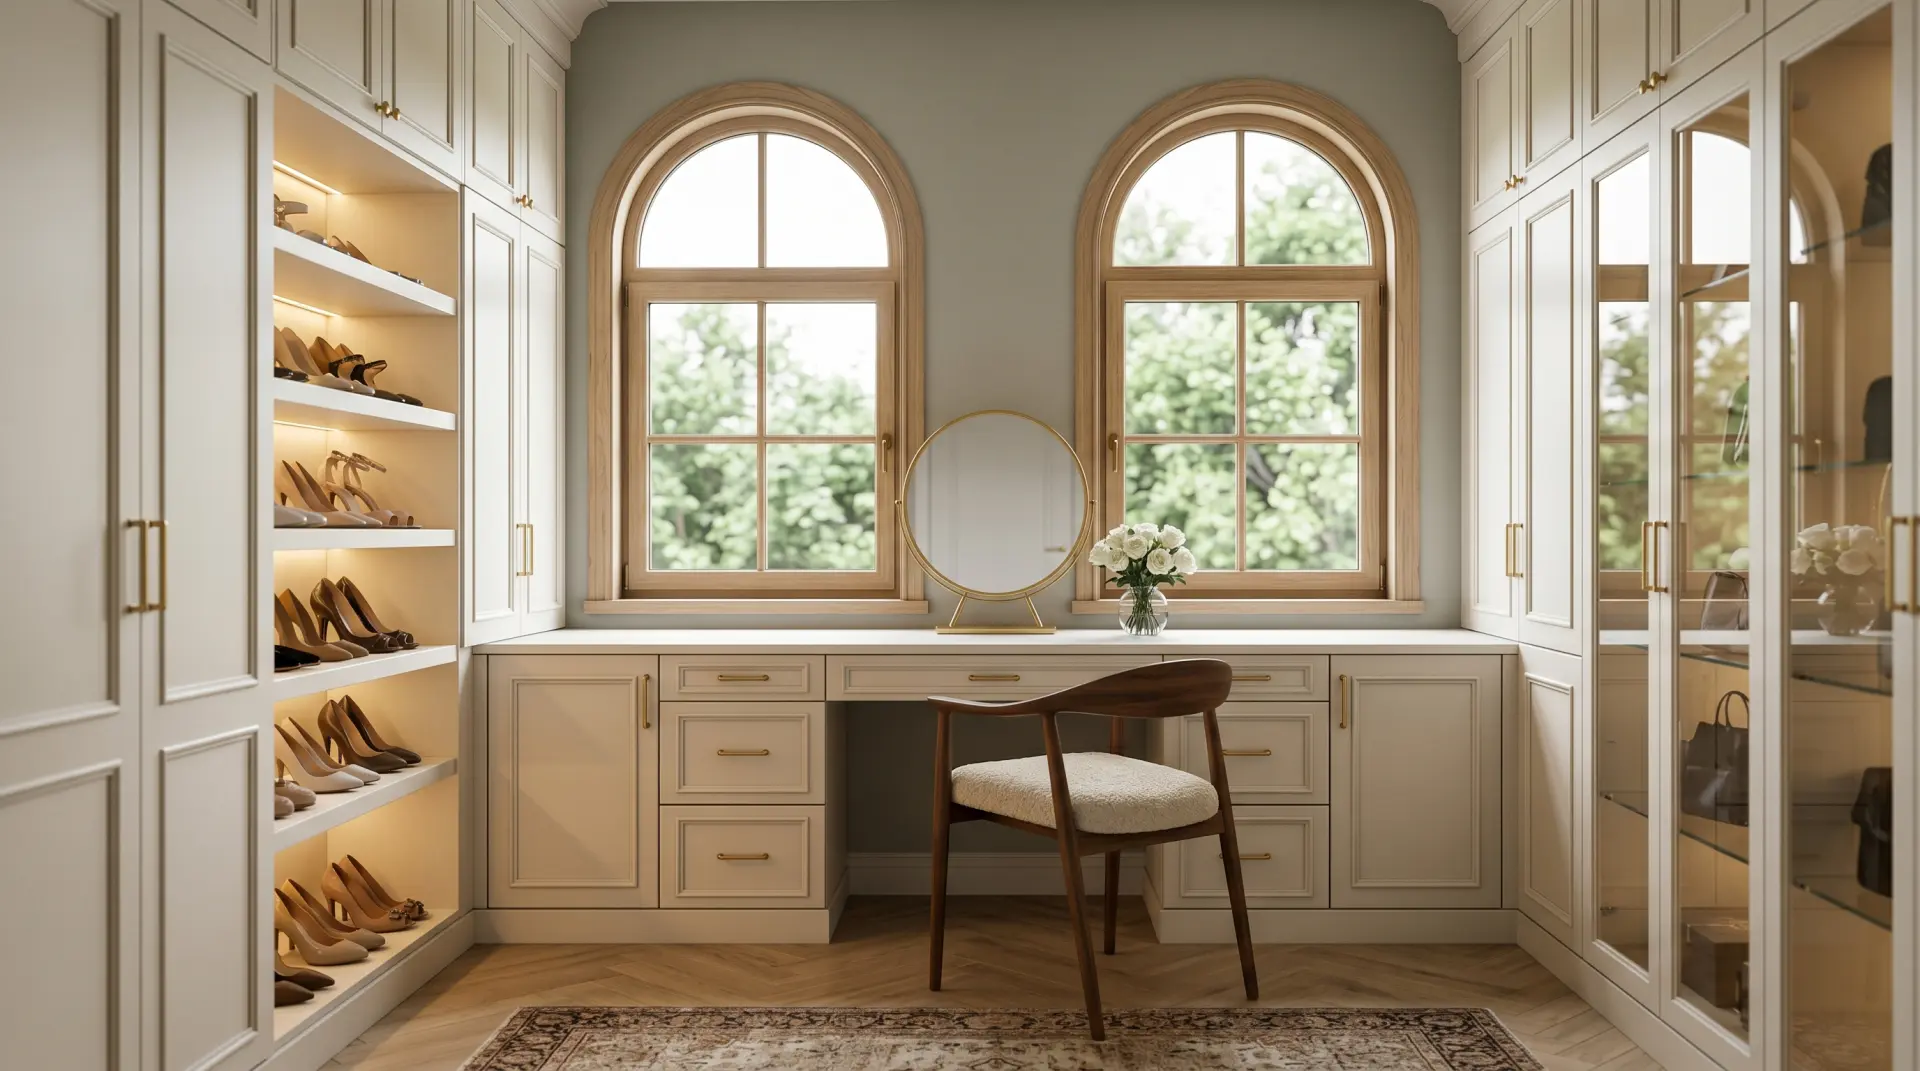
Custom & Luxury Closets in Tampa, Florida
Proudly serving Tampa and the surrounding area.
Tampa homes run the full range — from century-old Hyde Park bungalows to glass-walled condos above Bayshore Boulevard — and their storage rarely keeps up with the way people actually live here. CSD Closets designs and installs bespoke closets across Tampa that fit the home you have, not a catalog average.
Built for how Tampa lives
The bungalows of Hyde Park and Seminole Heights were built long before walk-in closets were standard, so the work here is often about carving order out of shallow, awkward rooms without touching the period character owners prize. On Davis Islands and along Bayshore, the brief flips: new-build and high-rise residences with generous square footage that deserve a dressing room, not a reach-in.
Gulf-coast humidity shapes the material choices. We specify thermally fused laminates and sealed hardware that shrug off the moisture a Tampa summer pushes through every closet, and we plan ventilation into cabinetry that sits against exterior walls.
The spaces Tampa asks for most
Walk-in closets for the master suites of Westshore and New Tampa; furniture-grade wardrobes for the older homes where a built-in would fight the architecture; and home offices, now that so much of Tampa works from home at least part of the week. Every project starts with a measure and a 3D rendering of your own room, and installs in a day or two by the same team that stands behind the work.
Working around Tampa's housing stock
South Tampa's narrow bungalow lots mean closets often back onto a shared wall or sit under a sloped roofline, so we design around real obstructions instead of assuming a square box. In Carrollwood and Town 'N Country, split-level layouts and mid-century floor plans bring their own quirks — low headers, offset framing — that a standard flat-pack system simply cannot follow. Because every Tampa project is measured on site and modeled in 3D before a single panel is cut, those constraints get solved in the design phase, not discovered mid-install.
What we build in Tampa
Every project is measured in your home, shown to you as a 3D rendering, and installed by the team that designed it.