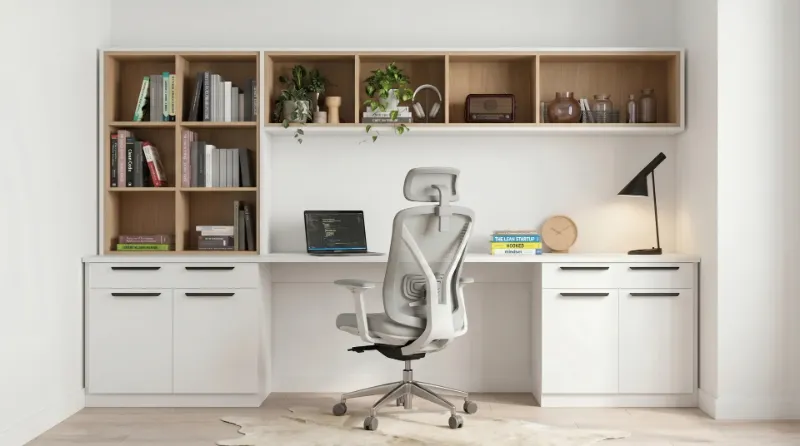
The best home office disappears at six o'clock. Closed upper cabinets, file drawers that read as furniture, and a desktop clear of cables let a workspace live inside a guest room, a living room, or a corner of the primary suite without announcing itself on video calls or to visitors who've come over for dinner, not a meeting.
Design around the work, not the wall
Size the desk to the task rather than to whatever surface already fits the wall: two monitors need roughly sixty inches of clear desktop, a laptop-only setup needs thirty, and a desk shared by two people working staggered hours needs a full seventy-two with a divider. Printers, scanners, and shredders belong behind doors on a pull-out shelf rather than sitting out as visual clutter and dust magnets. A grommet-and-channel cable run planned at design time — power and data routed inside the cabinet carcass before the panels go on — beats a decade of power strips taped under a desk edge, and it means a monitor swap or a new peripheral never means drilling a hole after the fact.
What actually goes behind the doors
A home office that works long-term needs more than a desk. Plan for:
- A file drawer sized to legal or letter hanging folders, not a generic drawer pressed into service
- A charging station — a shallow, ventilated cubby with a single outlet strip, so phones and laptops charge out of sight instead of colonizing the desktop
- Open shelving for what you actually reference, kept to a single run so it reads as intentional display rather than a bookshelf that grew
In Florida, light is the luxury and the hazard
Position the desk perpendicular to the window, not facing it and not with your back to it — perpendicular gives glare-free screens and daylight on the work surface without a silhouette on every video call. Specify UV-stable finishes on anything within a few feet of direct sun exposure so the cabinetry ages as slowly as the rest of the house; a laminate rated for it costs marginally more than one that isn't, and the difference shows up as a visibly faded panel within two or three Florida summers otherwise.
- Perpendicular to daylight: no screen glare, no silhouette on camera
- UV-stable finishes: no sun-faded panels along the window wall
- Closed storage: the room resets to calm the moment work ends
- Acoustic consideration: a fabric-backed panel or two inside an open shelf run takes the edge off video-call echo in an otherwise hard-surfaced room, an easy addition at design time and a difficult retrofit afterward
Built to share the room, not dominate it
The projects that age best are the ones where the office genuinely disappears — cabinetry finished to match the room's existing trim, hardware that matches the rest of the house rather than reading as "office furniture," and a footprint sized to what the work actually needs rather than maximized for its own sake. See how a workspace folds into a room without taking it over on our home office page.