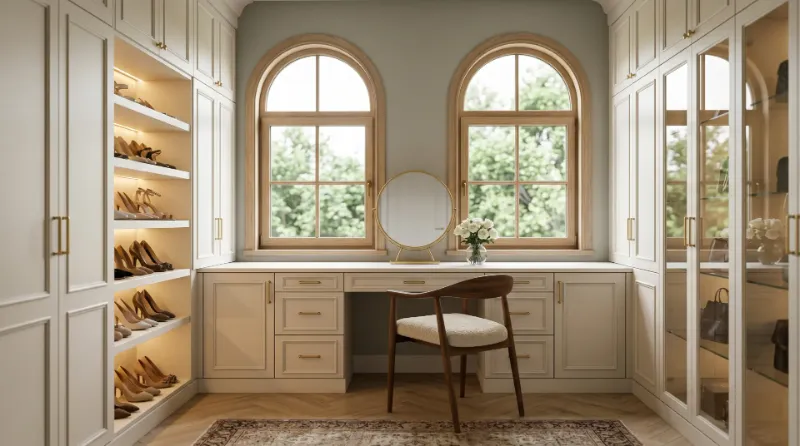
A boutique never piles its inventory; it presents it. The same principle governs a well-designed walk-in closet: garments get breathing room, sight lines stay clear, and every category has an address. Get three things right — zoning, proportion, and finish — and the room stops being storage and starts being a place you look forward to.
Start by zoning, not by shopping
Before a single cabinet is chosen, map what the room must hold. Divide it into four zones and the layout designs itself:
- Long-hang for dresses and coats
- Double-hang for shirts and folded-over trousers, which doubles capacity in the same width
- Folded on adjustable shelves
- Display — bags, shoes, and the pieces worth seeing

Proportions matter more than square footage
A generous footprint laid out badly still frustrates. The numbers that keep a room usable are consistent: 24 inches of depth for hanging, 14 inches for shelving, and an aisle of at least 36 inches.
When an island earns its place
An island only justifies itself past roughly eight feet of clear width. Below that, a bench and a full-length mirror serve the room better and leave the floor open.
Finish is where the room becomes yours
Warm woodgrain panels, brass or matte-black hardware, and layered lighting — ambient overhead, task light at the rods, accent in the display bays — do the work a single chandelier cannot. If you are weighing built-in against freestanding, our walk-in closet page shows how a fitted room reclaims the volume a wardrobe leaves stranded.