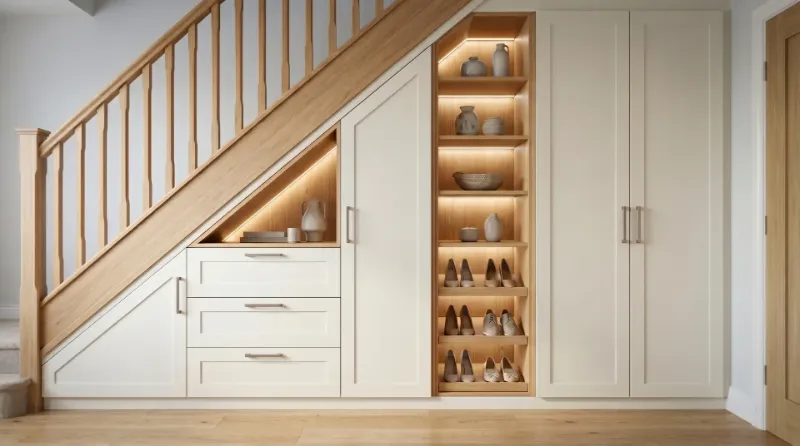
The void under a staircase is usually surrendered to a single awkward door and a pile of boxes — it's an oddly shaped volume that resists standard furniture, so most households simply stop trying and let it become the place things go to be forgotten. Measured and fitted properly, that same volume is some of the most useful storage in the house, because it's rarely more than a few steps from the front door, the kitchen, or a main hallway. The fix is a run of angled pull-out cabinets, each drawer sized to its own height of the slope rather than a single uniform depth that wastes the tallest sections and can't fit in the shortest ones.
Match the use to the geometry
The stair's own slope does the zoning for you, if the cabinetry is built to follow it rather than fight it:
- Tall end, near the base of the stair: coats, a slim pantry, or a vacuum and cleaning-supply closet — anything that needs real height
- Middle, the most generous run: drawers and adjustable shelving for the bulk of what needs storing
- Low corner, tucked under the final steps: wine racks, shoe storage, or a child's toy bin — anything short enough to work in eighteen inches of clearance or less
Each category thrives in exactly the heights the stair provides, which is the opposite of trying to force one uniform shelf height across the entire run.
The build is more precise than it looks
Because the ceiling line is a diagonal rather than a flat plane, every panel in this kind of build is cut at a slightly different angle and height — there's no repeating a single cabinet module the way you might elsewhere in the house. That precision is exactly why this space so often gets left as a single door and a pile of boxes: it doesn't lend itself to off-the-shelf solutions, and getting it right requires the same on-site measurement and custom fabrication as any other built-in.
Finish it like furniture, not like a closet
Flush doors that continue the stair's existing paneling, trim, and paint line make the storage disappear entirely, which is precisely what a hallway wants — cabinetry that reads as part of the stair's architecture rather than a separate closet awkwardly bolted underneath it. Hardware finished to match the rest of the home's hardware carries that illusion the rest of the way; a mismatched pull or hinge is often the one detail that gives away "storage" instead of "architecture." See what's possible in a space most homes write off entirely on our under-staircase page.